





Address
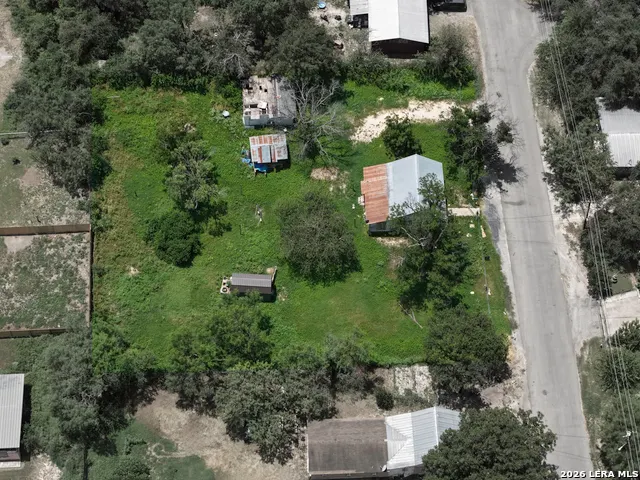
817/819 W Cargile, Uvalde, TX
Price
$ 65,000
Property Attributes
- MLS#2019634
- TypeSingle Family
- Listing Status Active
- CountyUVALDE
- CityUvalde
- Area3100
- NeighborhoodBurns
- Zip78801
- StyleOne Story
- Year Built1963
- Taxes$ 2325
- Price$ 65,000
- Bedrooms2
- Full Bathrooms1
- Half Bathrooms0
- Sqr Footage868
- Lot Size0.48 Acres
Data Source:
LERA MLS
Property Description
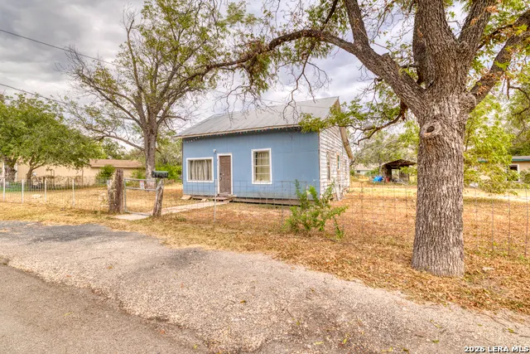
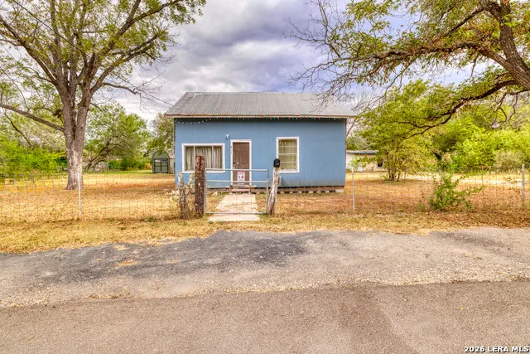
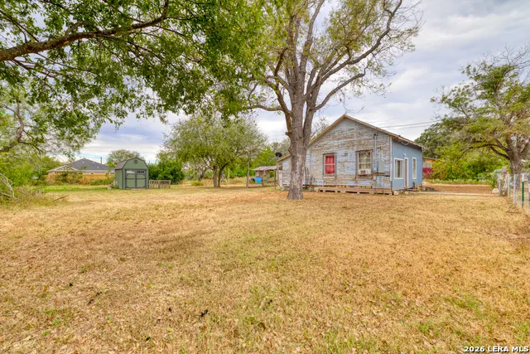
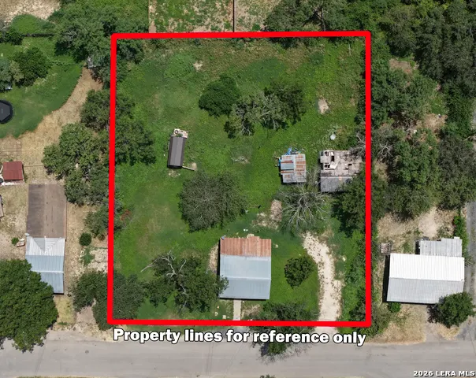
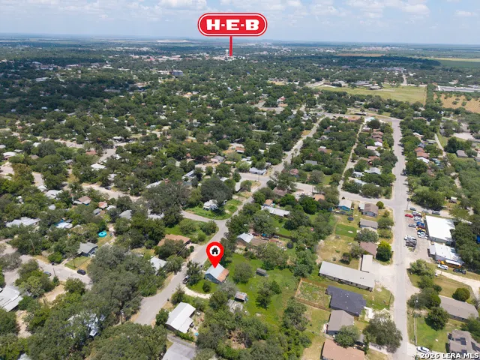
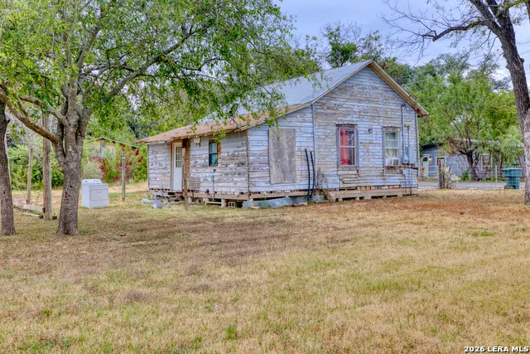
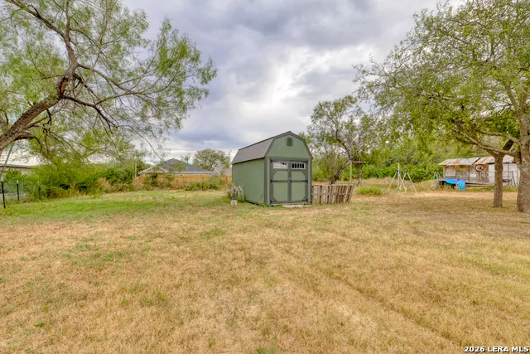
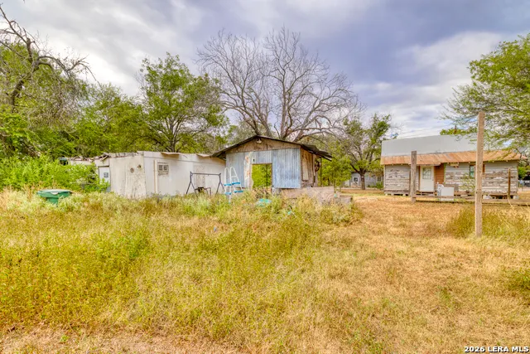
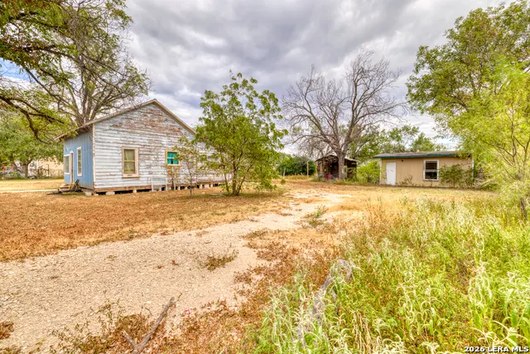
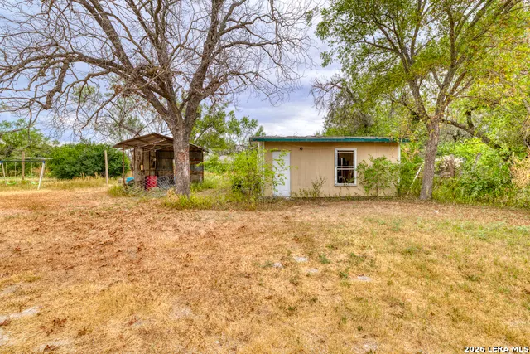
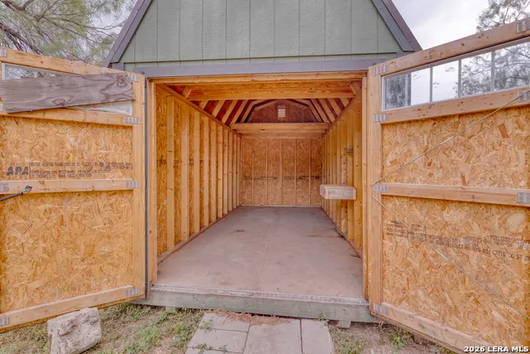
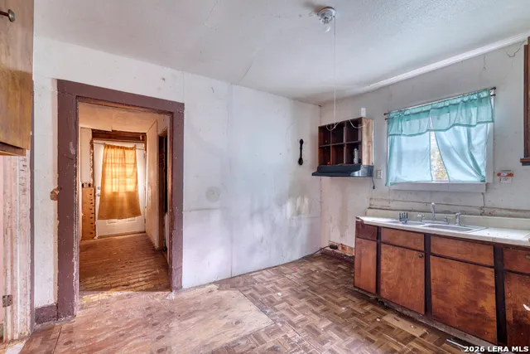
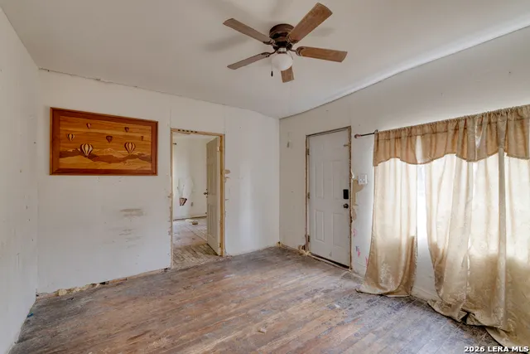
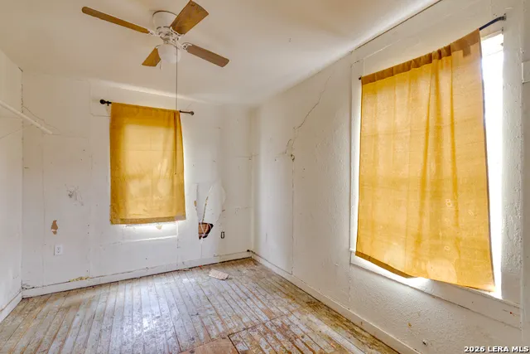
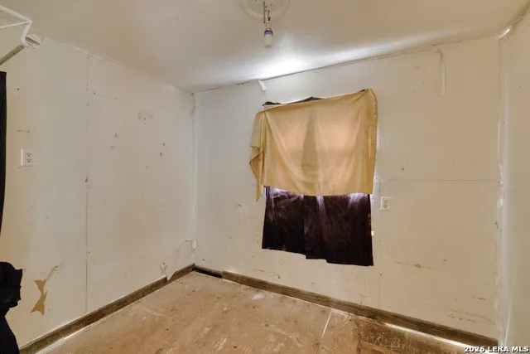
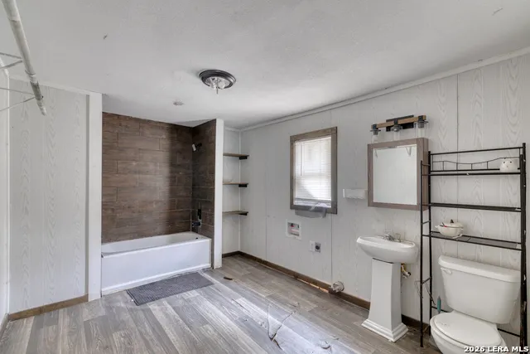
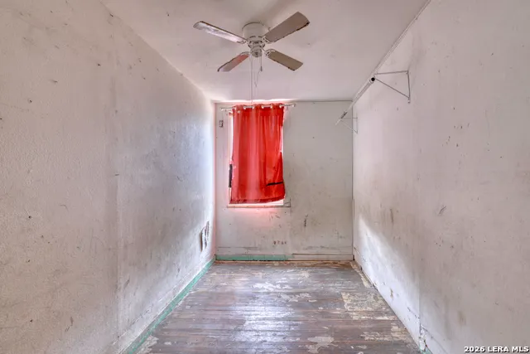
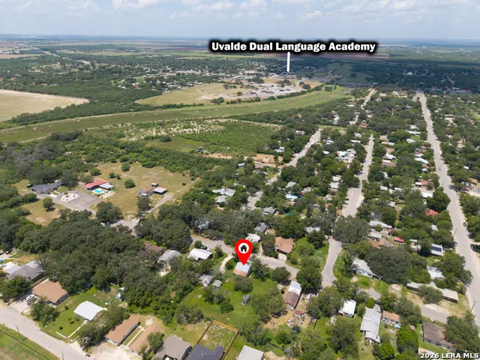
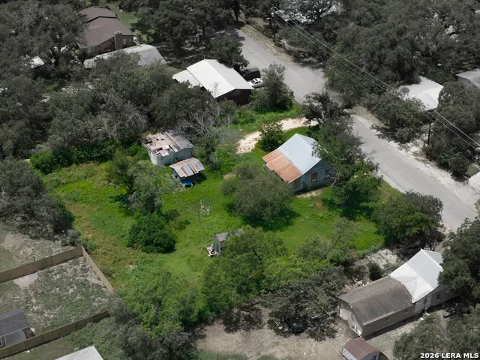
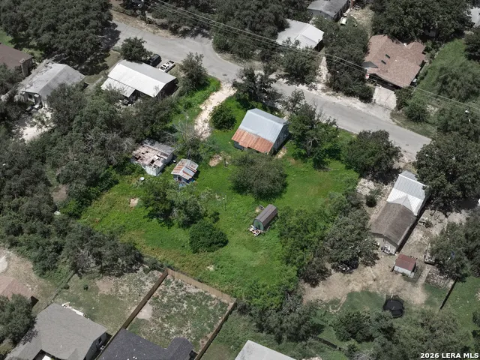
CALLING ALL INVESTORS, FLIPPERS & RENOVATION BUYERS! Here's a property with some serious potential-not one, but TWO homes on TWO lots totaling just under half an acre! Located at 817/819 Cargill Street with city services already in place, this property offers plenty of room and multiple possibilities for the buyer who's ready to roll up their sleeves. The main pier-and-beam home features two bedrooms, one bathroom, a living room, kitchen, and separate dining room that could potentially serve as a third bedroom. The oversized bathroom also includes washer and dryer connections. A newer shed-style storage building conveys along with an additional older storage building. The second home is in poor condition and may be a candidate for removal-opening up even more possibilities for the second lot. Both homes need substantial work, and the price reflects it, but that's exactly where the opportunity begins! Renovate, reimagine, or start fresh and make the most of two lots and nearly half an acre. Bring your ideas, your tools, and your vision-this one is ready for its next chapter!
| Elementary School | Middle School | High School |
|---|---|---|
| Uvalde Elementary School | Uvalde Middle School | Uvalde High School |
| Price History | |
|---|---|
| 9/27/2026 | Listed $65,000 |
General Features
| Living Area | 868 |
|---|---|
| Construction | Pre-Owned |
| Heating | None |
| Cooling | Not Applicable |
| Bathrooms | 1 |
| Subdivision | Burns |
| Builder | Unknown |
| Class | Single Residential |
| Type | Single Family Detached |
| Style | One Story |
| Roof | Metal |
| HOA Mandatory | None |
| Status | Price Change |
| Attached Garage | No |
| Neighborhood Amenities | None |
| Home Faces | North |
| Area | 3100 |
| Year Built | 1963 |
| High School | Uvalde |
| School District | Uvalde CISD |
| Proposed Terms | Conventional,Cash |
| Elementary School | Uvalde |
| Middle School | Uvalde |
| Legal Description | 02700 BURNS SUBDIVISION LOT 4,5 BLK 10 |
| Taxes | 2325 |
Interior Features
| Kitchen Length | 8 |
|---|---|
| Kitchen Width | 10 |
| Total Bedrooms | 2 |
| Full Baths | 1 |
| Interior Features | One Living Area |
| Stories | 1 |
| Dining Room Length | 10 |
| Dining Room Width | 10 |
| Flooring | Other |
| Living Room Width | 10 |
| Heating Fuel | Other |
| Bedroom2 Width | 10 |
| Living Room Length | 10 |
| WINDOW COVERINGS | None Remain |
Exterior Features
| Exterior | Wood |
|---|---|
| Pool (Y/N) | No |
| Pool | None |
| Lot Size | 0.48 |
| Water/Sewer | City |
| Inclusions | Not Applicable |
| Garage Parking | None/Not Applicable |
Amenities
- Foreclosure
- Views
- Short Sale
- New Construction
- Adult 55+
- Lease To Own
- No HOA Fees
- Furnished
- Primary On Main
- Air Conditioning
- Seller Finance
- Green
- Fixer Upper
- Horse
- Golf
- Fireplace
- Deck
- Garage
- Basement
- Pool
Property vs Single Family Average in 78801
Price
Taxes
Year Built
 Information provided courtesy of LERA MLS. IDX information is provided exclusively for consumers' personal, non-commercial use and may not be used for any purpose other than to identify prospective properties consumers may be interested in purchasing. Information is believed to be accurate but not guaranteed. Provided courtesy of LERA MLS. Copyright 2026 LERA MLS, All Rights Reserved. Data last updated September 27, 2026 3:10 AM UTC
 All information deemed reliable but not guaranteed. All properties are subject to prior sale, change or withdrawal. Neither listing broker(s) or information provider(s) shall be responsible for any typographical errors, misinformation, misprints and shall be held totally harmless. Listing(s) information is provided for consumer's personal, non-commercial use and may not be used for any purpose other than to identify prospective properties consumers may be interested in purchasing. The data relating
